
Case Study 4
Location
Guildford, Surrey
Use Case
Garden Room
Build Timeline
4.5 Weeks
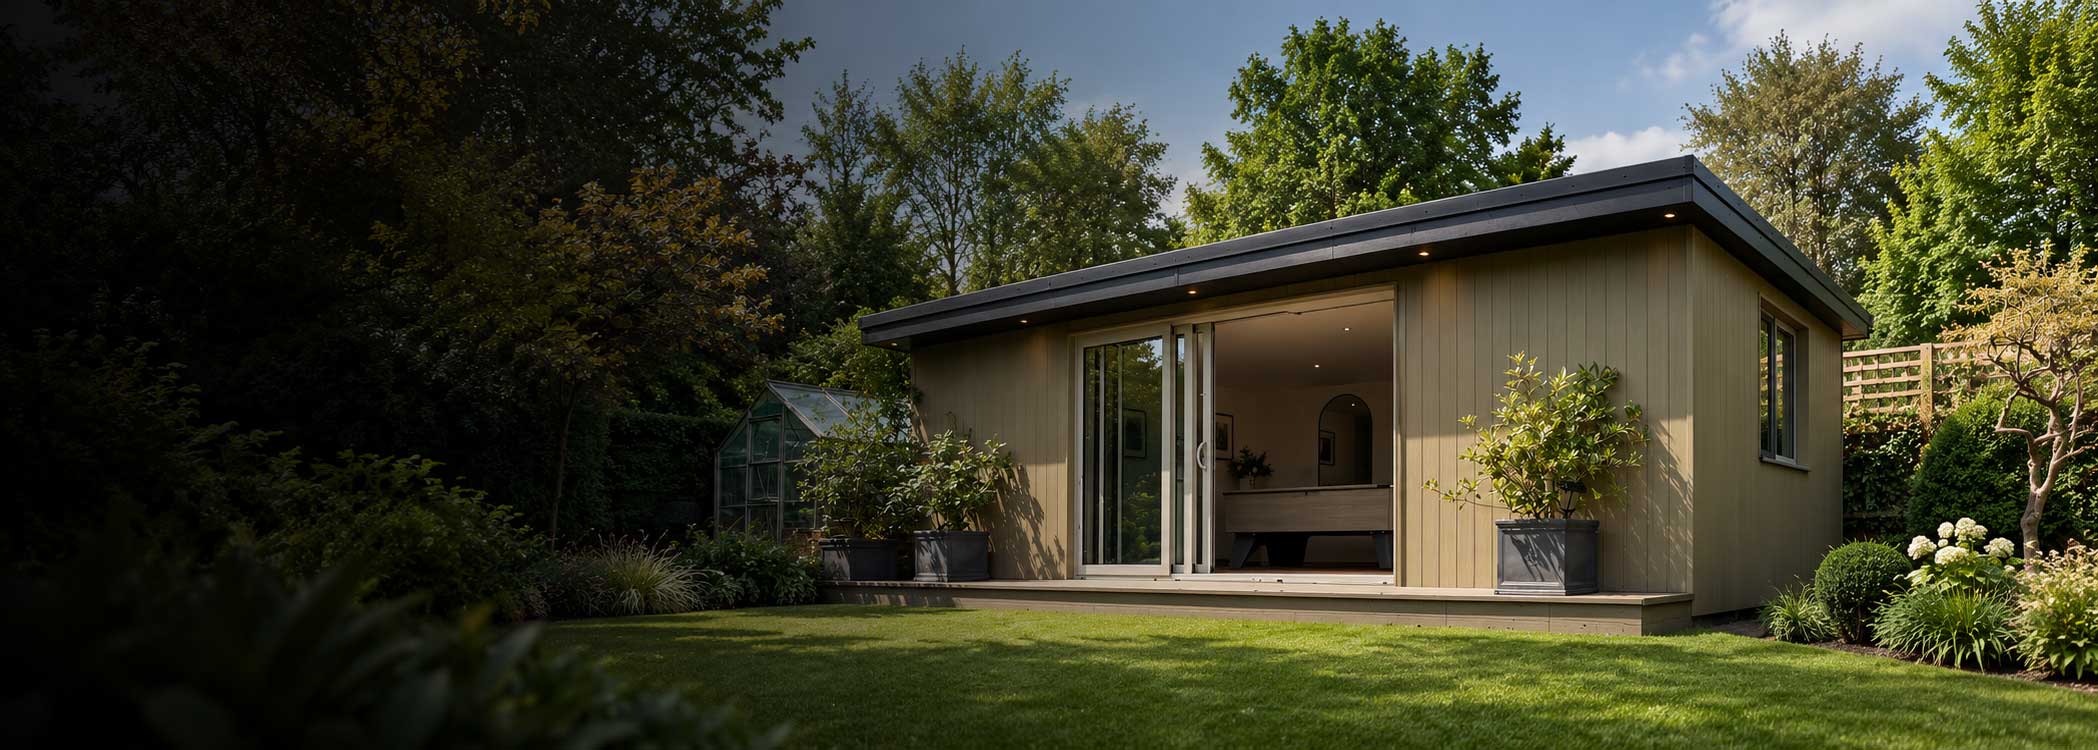
Our clients wanted to create additional space away from the main house that the whole family could enjoy. As a busy multi-generational home, it was particularly important to create a genuine breakaway space where different members of the family could relax, entertain and enjoy some independence.
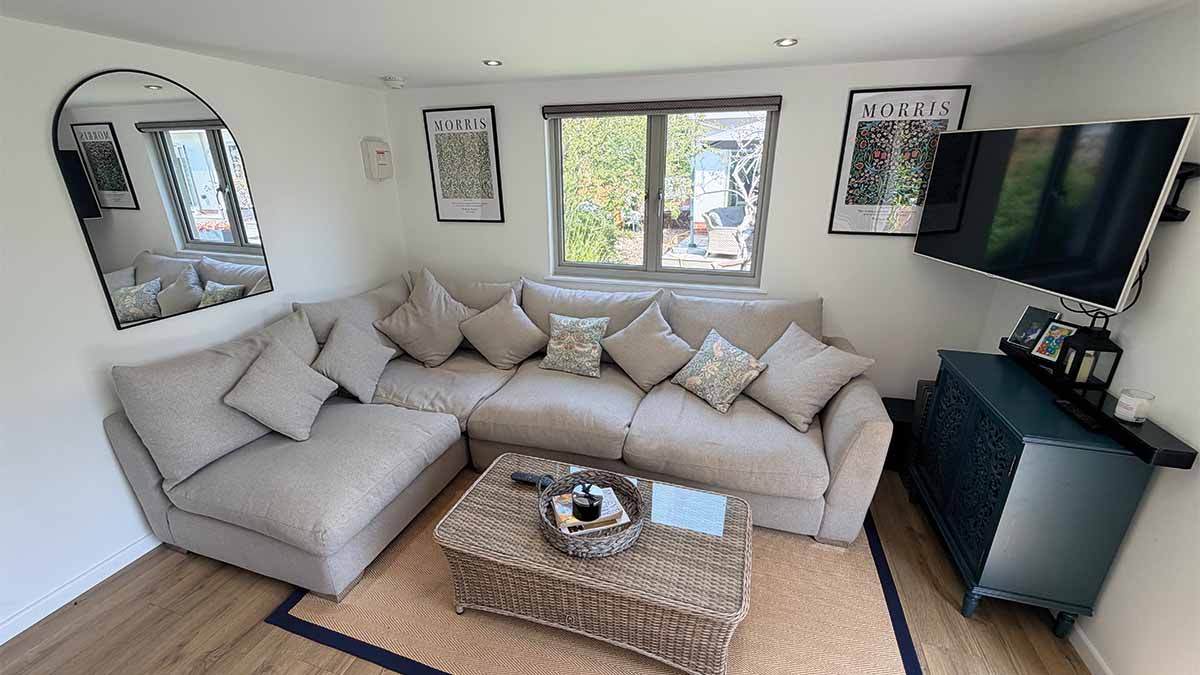
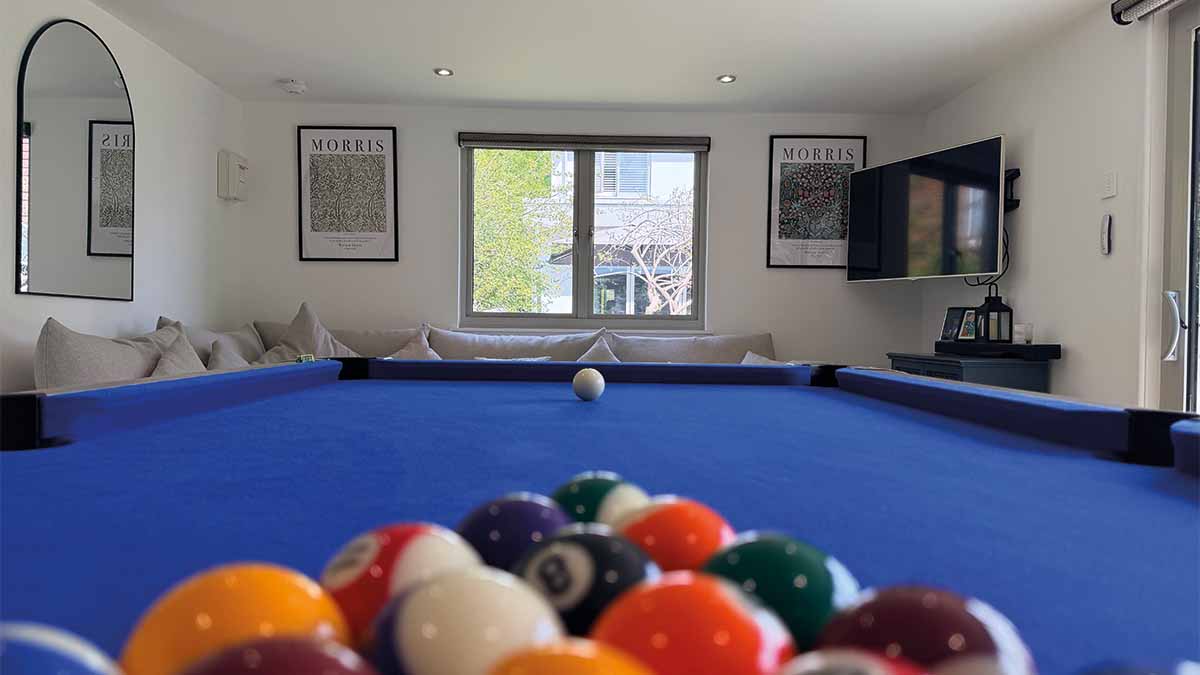
The primary aim was a dedicated games and relaxation room, with enough space for a full-size pool table and a generous corner sofa for watching television. The room also needed to provide flexibility for occasional home working. Importantly, they wanted a contemporary building that complemented the main house and felt like a natural extension of their overall living space.
Our Response
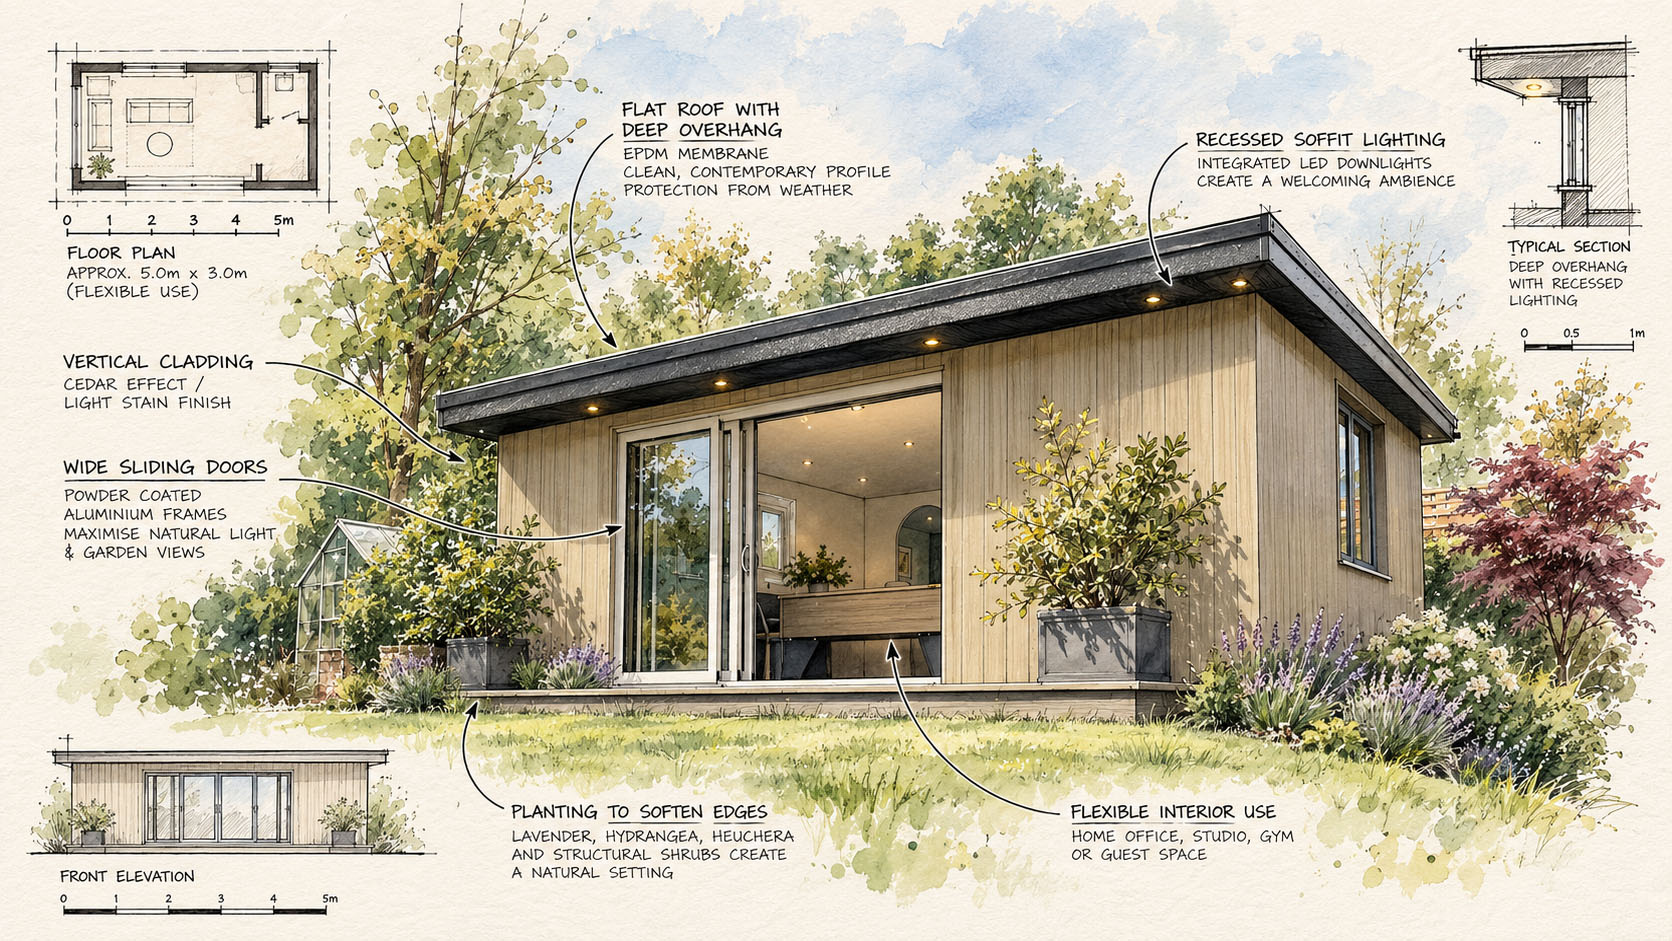
We designed and built a fully bespoke garden room around the way the family wanted to use the space. The proportions were carefully planned around the pool table, creating a proper games area while retaining plenty of room for a large corner sofa and relaxed TV viewing.
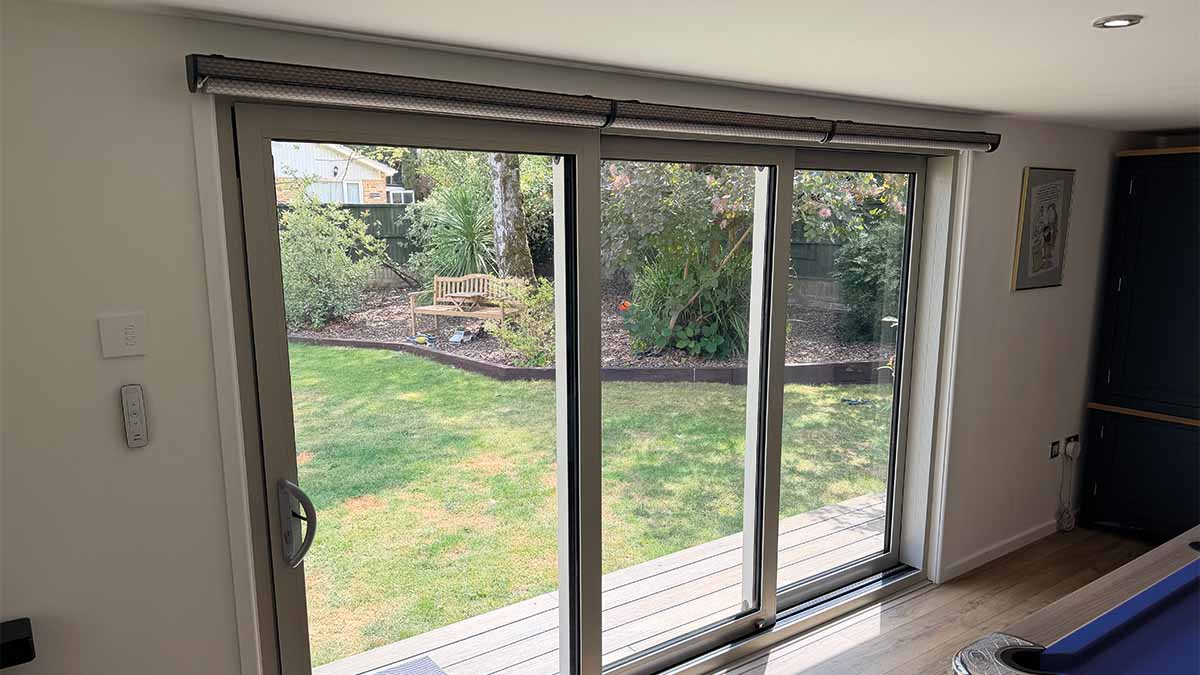
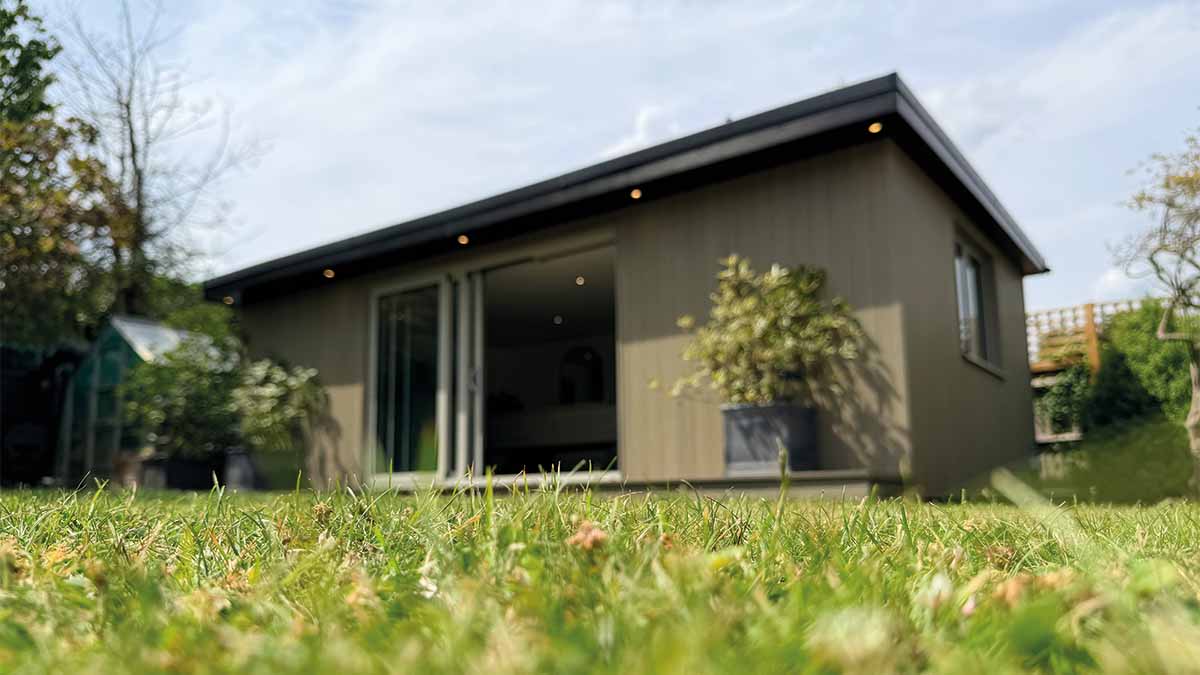
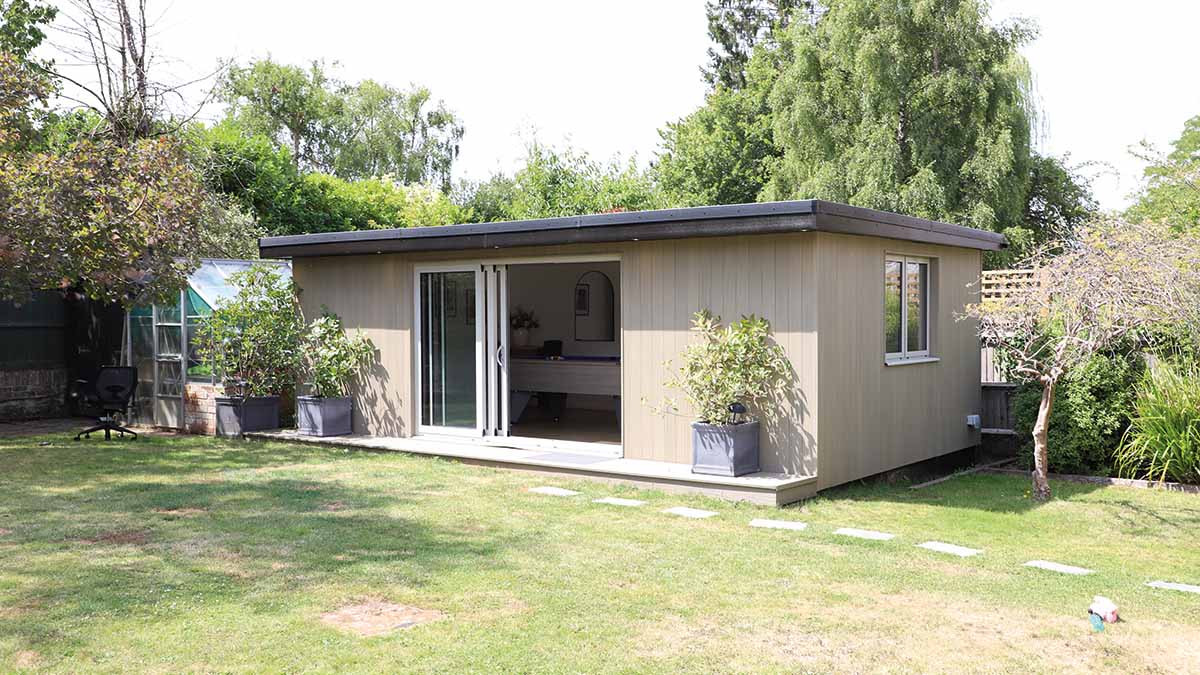
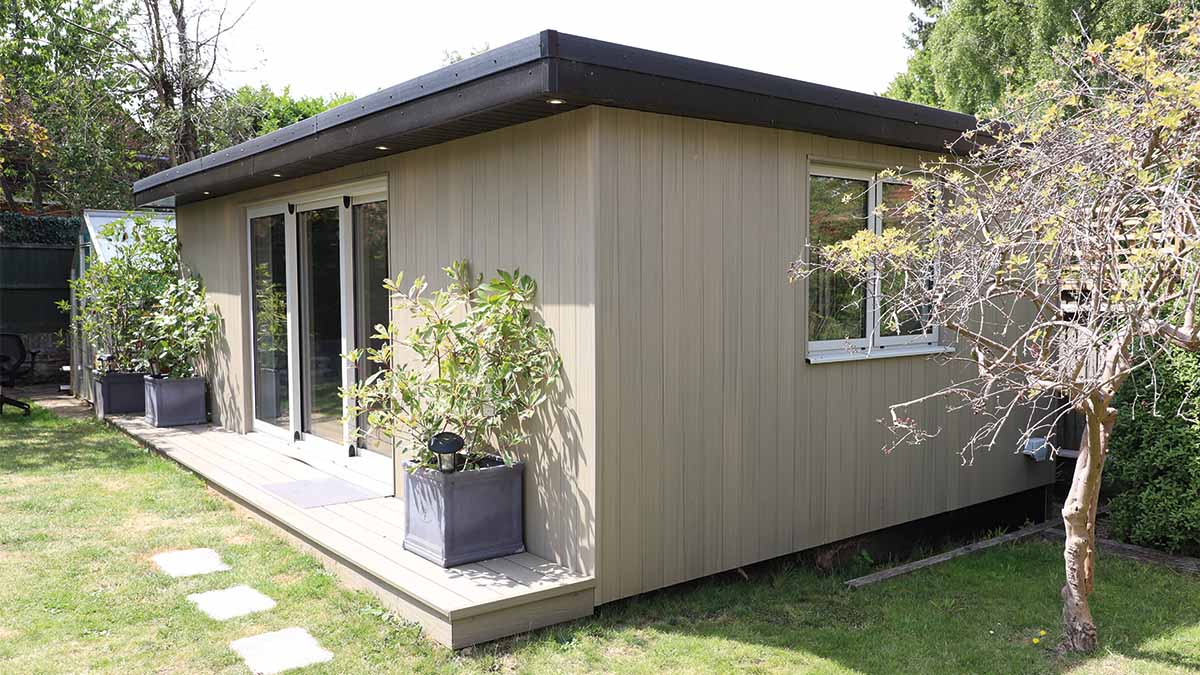
Large aluminium sliding doors and windows were specified in a bespoke RAL colour to coordinate with the glazing on the main house, helping the new building sit naturally within its surroundings. The finished room is bright, contemporary and highly flexible – providing a valuable space away from the main house for games, relaxing, entertaining and occasional home working.
Gallery
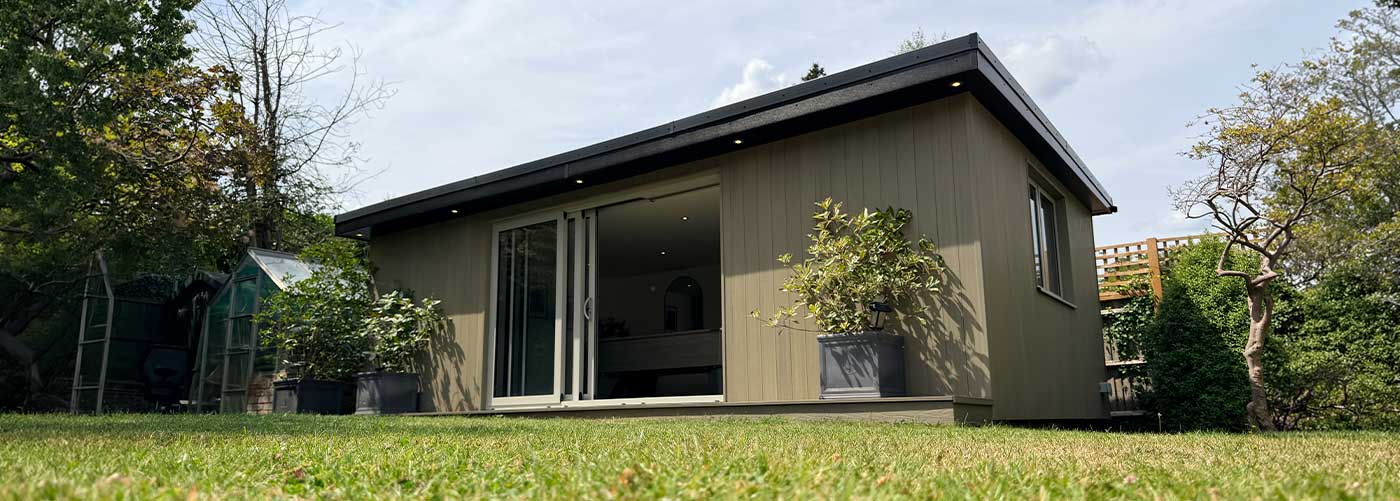 Completed Space
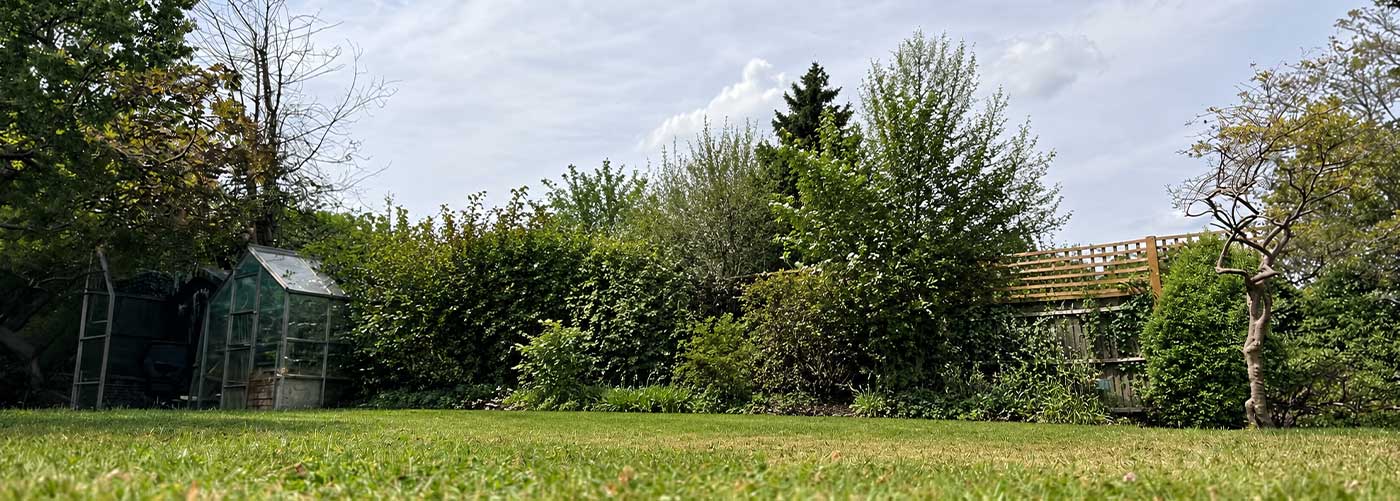 Before Installation
‹
›
| Material / Spec | Details | Supplier / Finish |
|---|---|---|
| Roofing | Flat | ePDM |
| Cladding | Ecoscape | Forma |
| Windows | Aluminium Sliding | AWS |
| Flooring | Quickstep | -- |
| Heating | Electric wall panels | NTS |

The NTS Guarantee
At New Timber Spaces, we stand behind the quality of our workmanship and are committed to your peace of mind long after your project is complete.
- We don’t disappear once the build is complete.
- If something isn’t quite right, we want to know.
- We pride ourselves on looking after our clients long after handover.
Ready to build your vision?
Whether you already have a clear idea in mind or are still exploring what’s possible, we’re here to help shape the right space for you. Talk to us about your project and we’ll guide you through the next steps.