 ';
view
';
view

Garden Rooms
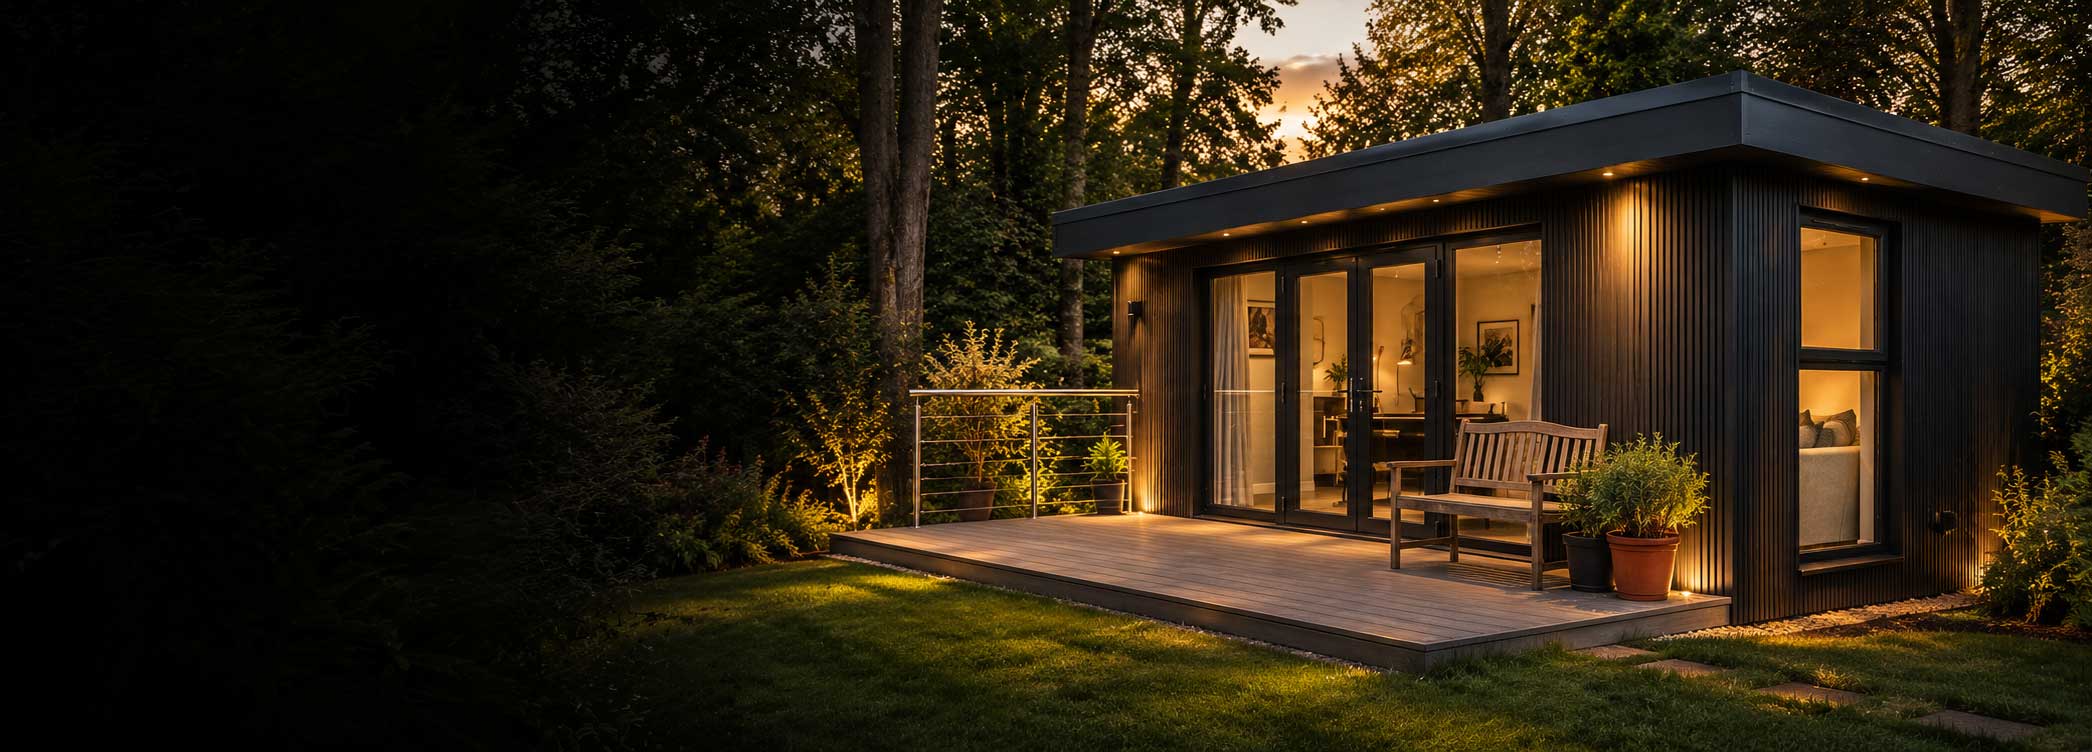
Designed around you and your garden
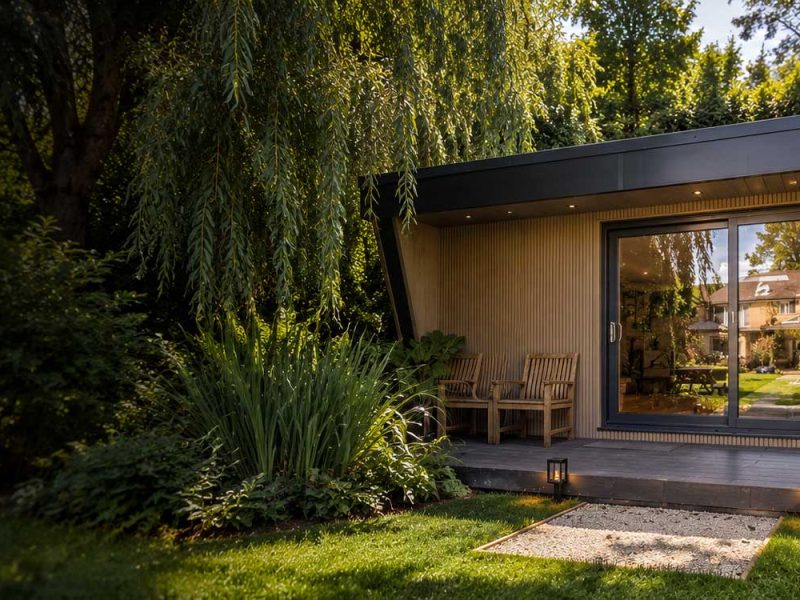
A garden room gives you flexible, year-round space without the need for a traditional extension. Designed around how you want to use it, each space is tailored to your home, garden and lifestyle.
Made for You
Layouts, finishes and features tailored to how you want to use the space.
Comfort All Year
High-performance insulation and heating for comfortable year-round use.
Natural Light
Generous glazing helps create a bright, welcoming interior.
Extra Living Space
Create valuable additional space without compromising your existing home.
Built to Last
Quality materials and considered construction for long-term everyday use.
| Typical Size Range | 9–30m² | Insulation | High-performance walls, roof & floor |
| Build Time | 3–5 weeks | Heating & Cooling | Included as standard |
| Planning Permission | Often not required* | Windows & Doors | Double glazing as standard |
| Use | Year-round | Electrical | Fully wired with lighting & sockets |
*Planning requirements vary depending on size, location and intended use. Many garden rooms may fall within permitted development rights.
Latest Case Studies
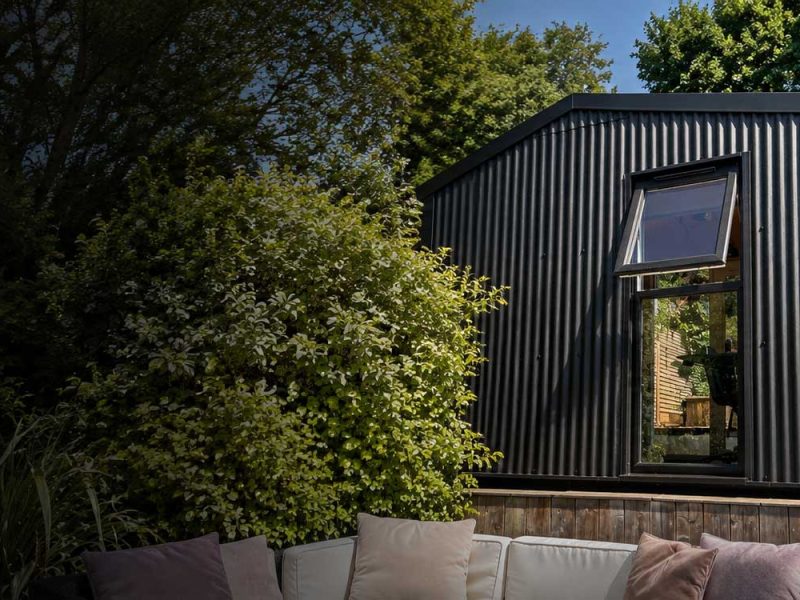
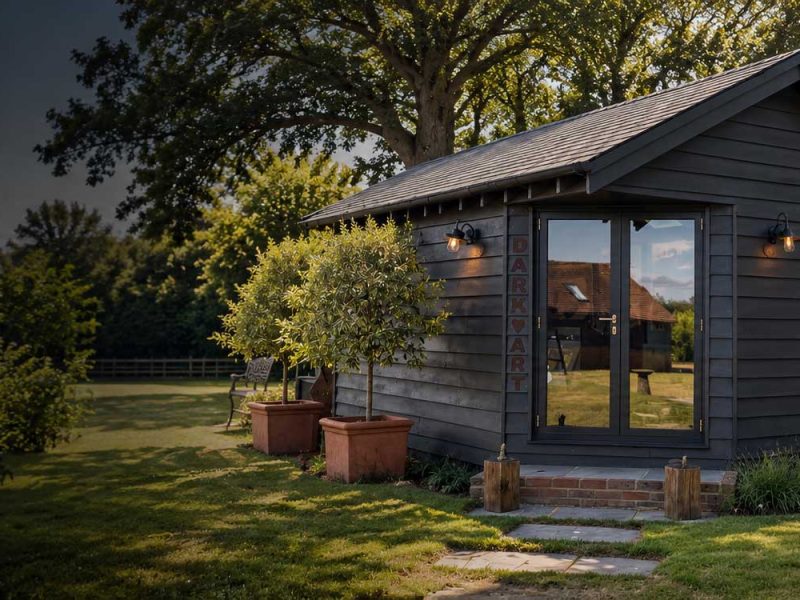
Explore a selection of recent New Timber Spaces projects, from bespoke garden rooms and suites to offices, wellness spaces and tailored timber builds. Each project shows how thoughtful design, quality materials and careful craftsmanship come together to create spaces that work beautifully in everyday life.

The NTS Guarantee
At New Timber Spaces, we stand behind the quality of our workmanship and are committed to your peace of mind long after your project is complete.
- We don’t disappear once the build is complete.
- If something isn’t quite right, we want to know.
- We pride ourselves on looking after our clients long after handover.
Ready to build your vision?
Whether you already have a clear idea in mind or are still exploring what’s possible, we’re here to help shape the right space for you. Talk to us about your project and we’ll guide you through the next steps.