
Case Study 2
Location
Godalming, Surrey
Use Case
Garden Office
Build Timeline
3 Weeks
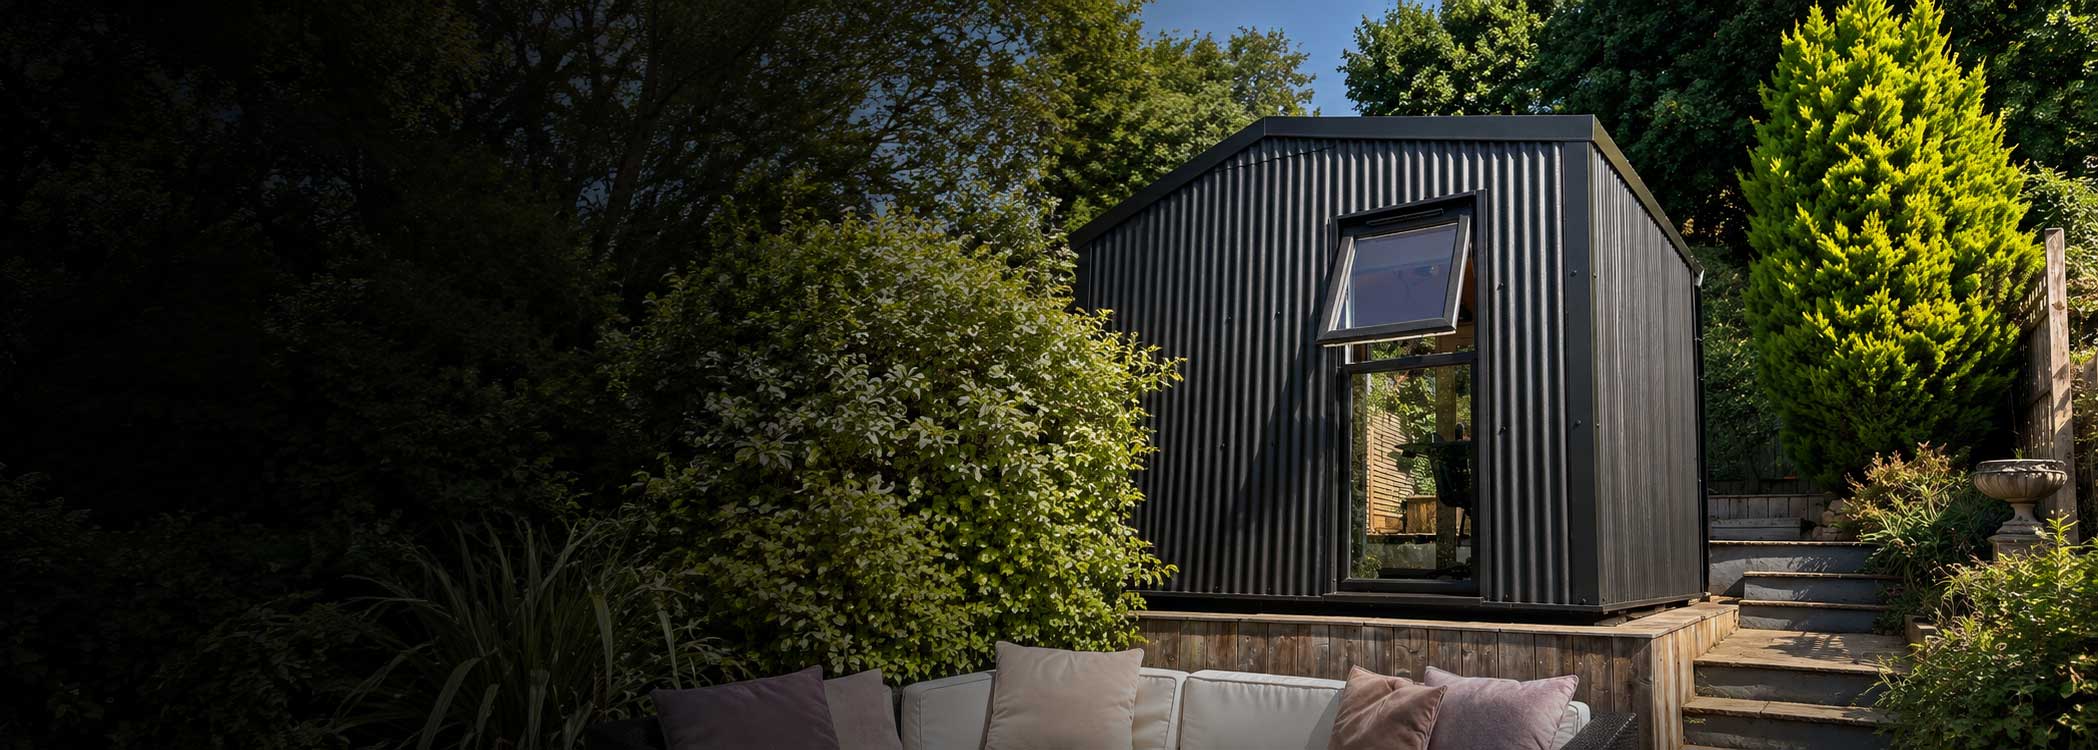
Our client, an architect, wanted a dedicated home office where he could work away from the everyday distractions of a busy family home. The brief was for something distinctly contemporary and architectural rather than a conventional garden room.
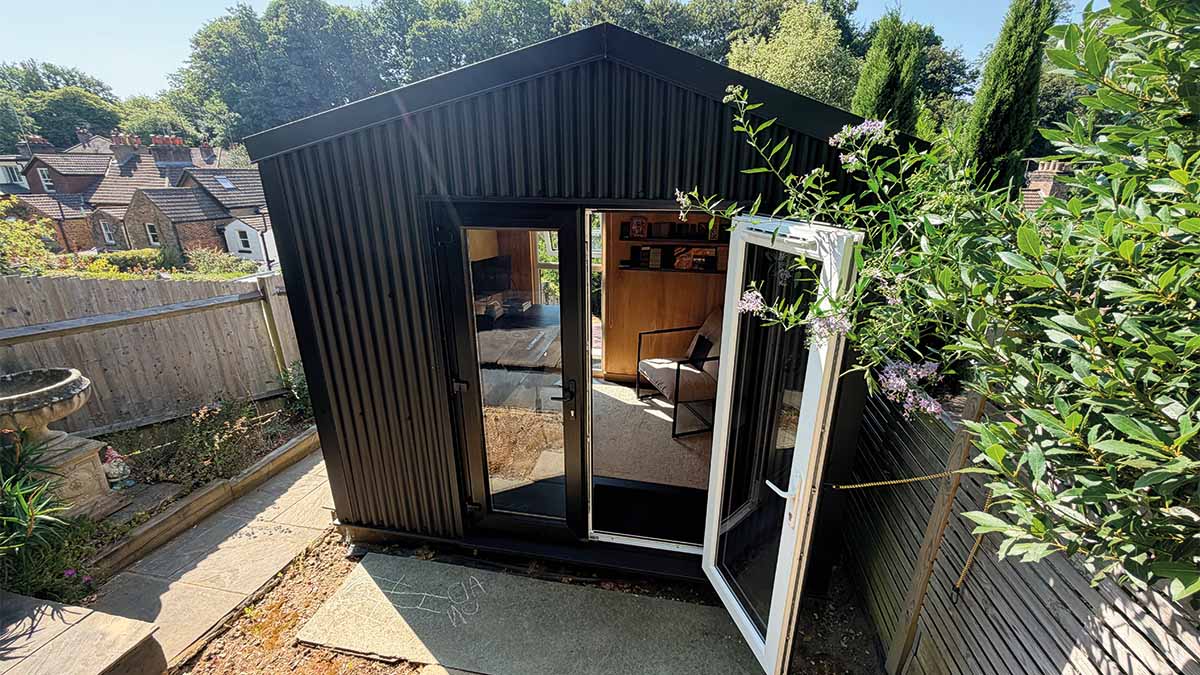
The site presented its own challenges. The garden was extremely steep, with only a small 3 × 3 metre level tier available for the building and difficult access for construction.
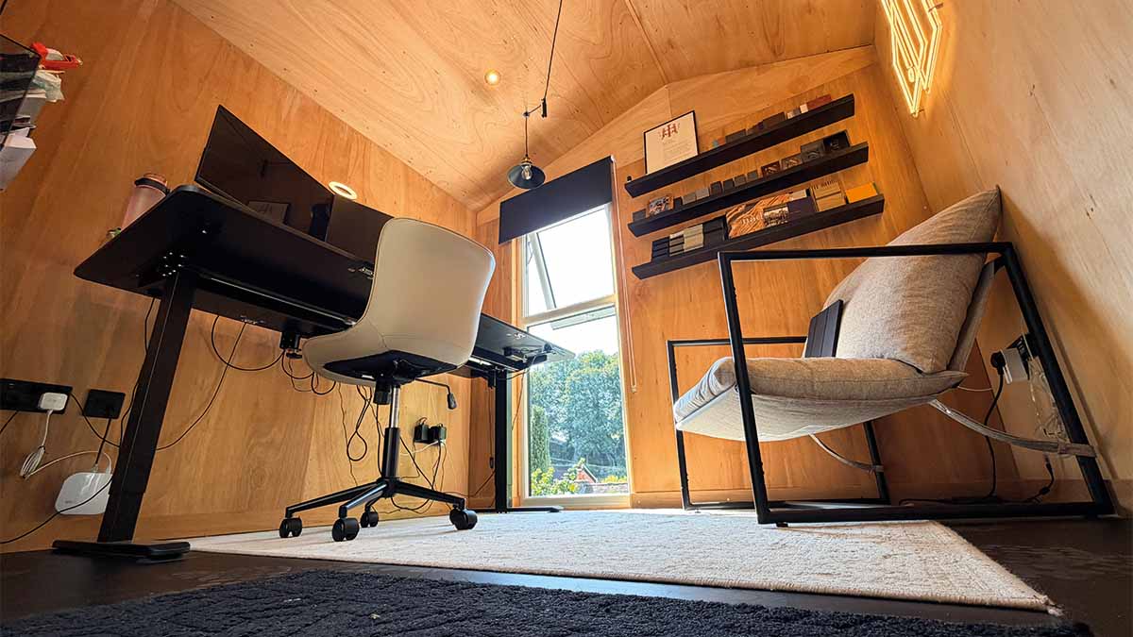
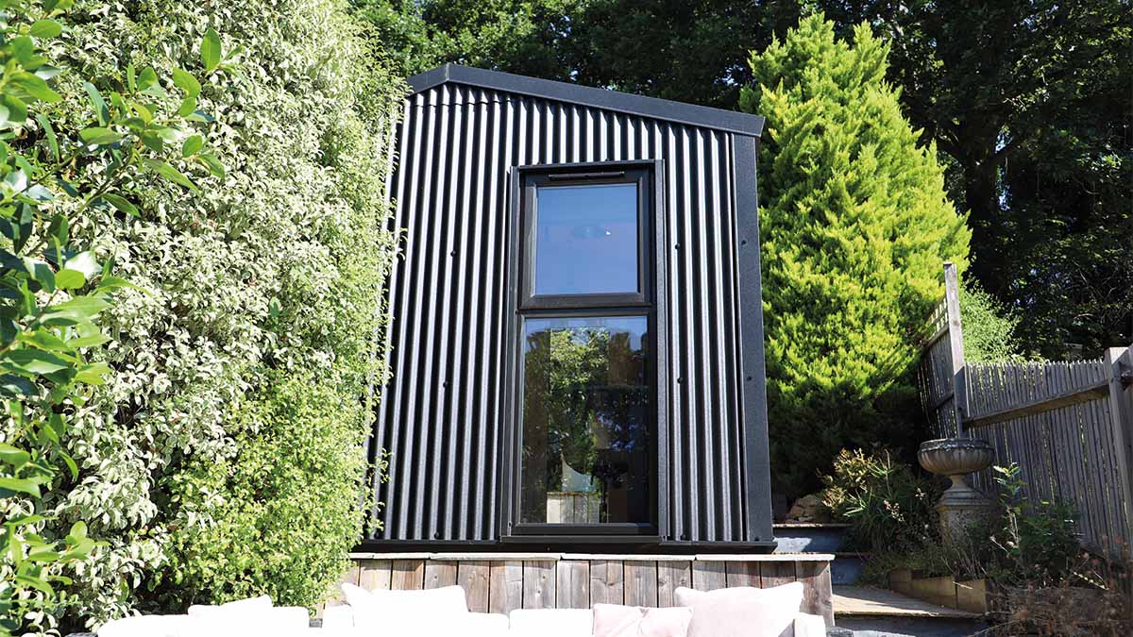
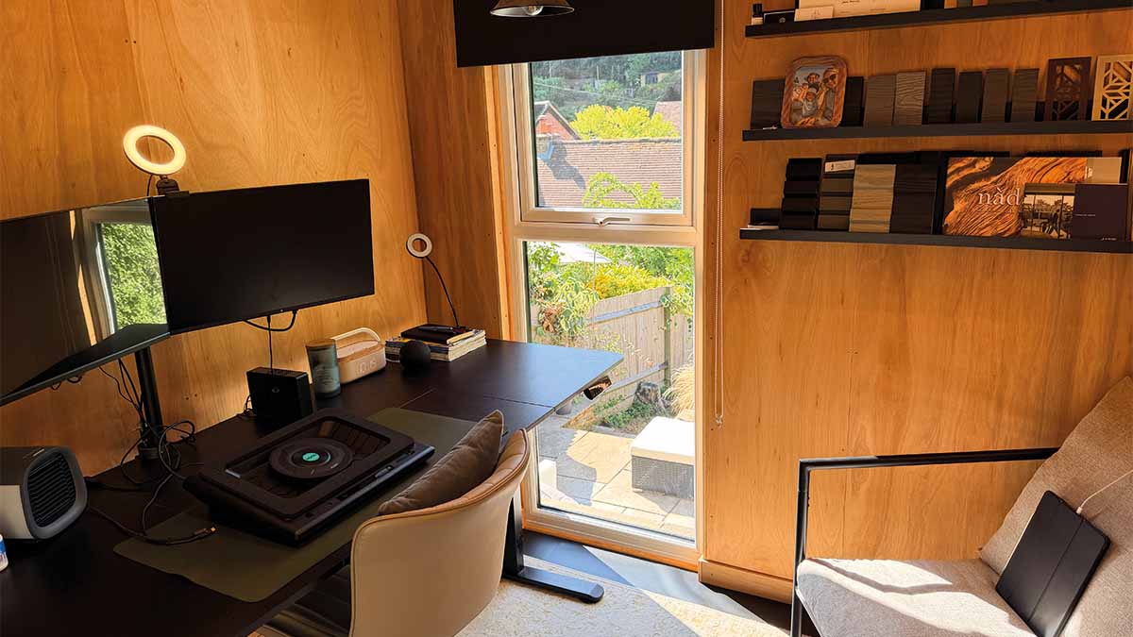
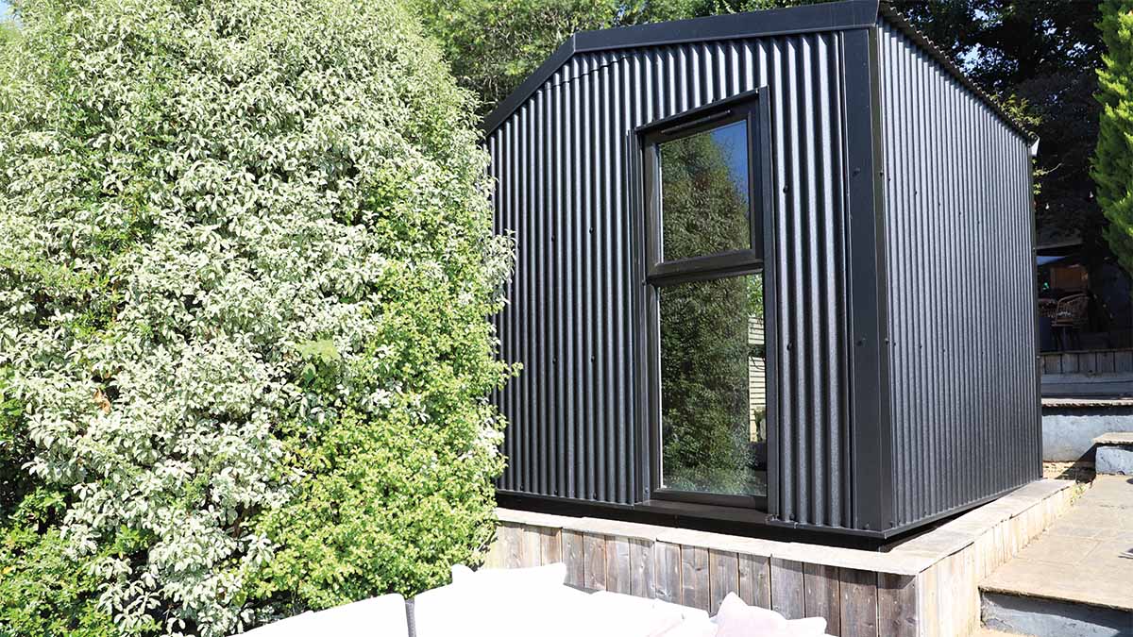
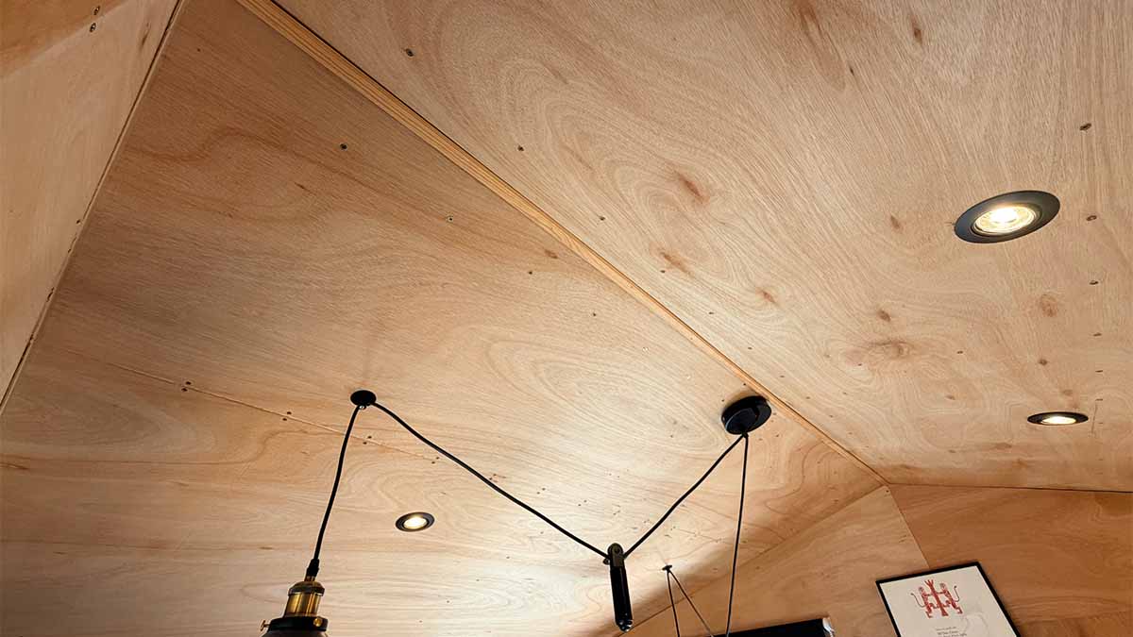
Aesthetically, our client had a very clear vision: a pitched roof rather than a standard flat roof, bold black external cladding and a warm ply-lined interior, complemented by black sockets, lighting and fittings throughout.
Our Response
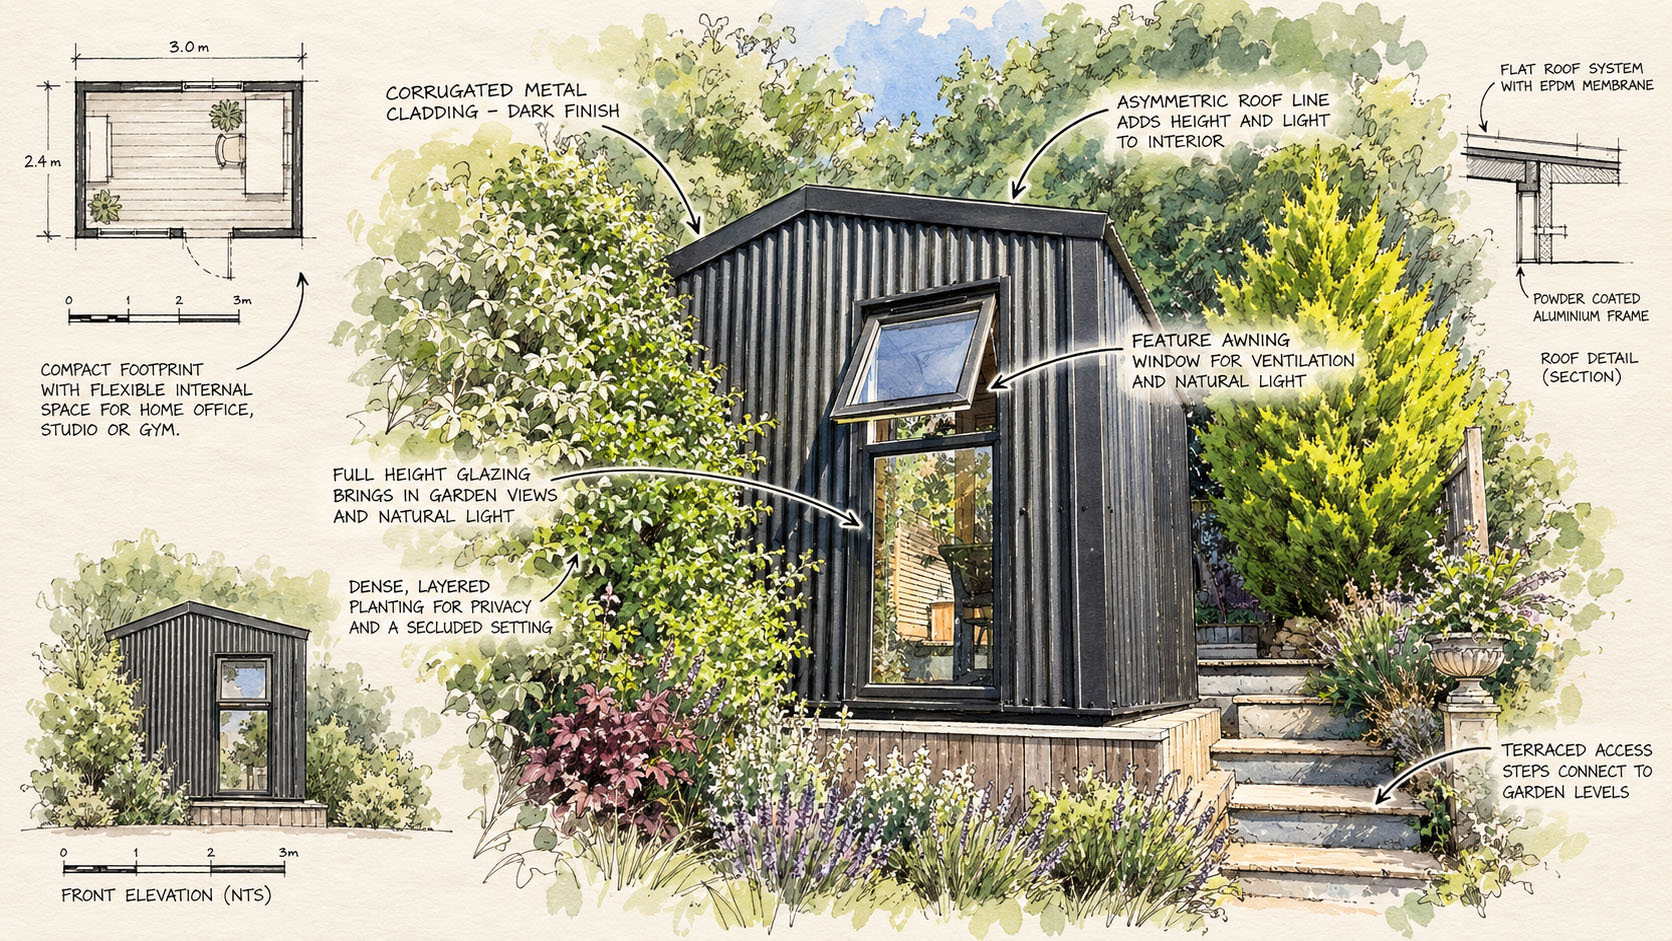
The steep site meant the foundation and construction method had to be carefully considered from the outset. We designed the building specifically around the available tier, creating a secure foundation while making maximum use of a very restricted footprint.
Rather we embraced the client’s architectural brief. The pitched roof and black external cladding give the building a striking contemporary form, while the ply-lined interior and carefully selected black detailing create a warm, considered workspace. The finished room feels deliberately designed for its surroundings — a compact, highly individual garden office that successfully combines architectural character, practical working space in a challenging location.
Gallery
 Completed Space
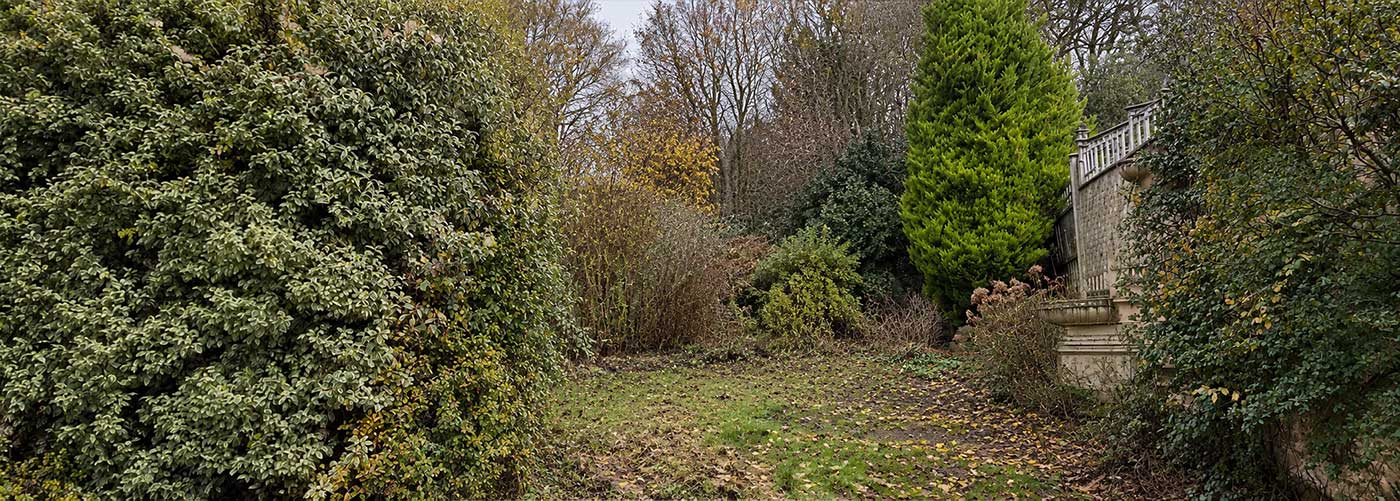 Before Installation
‹
›
| Material / Spec | Details | Supplier / Finish |
|---|---|---|
| Roofing | Metal Sheet | Cladco |
| Cladding | Metal Sheet | Cladco |
| Windows | uPVC | Black |
| Flooring | Black vinyl | Premier Carpets |
| Heating | Electric Panel | NTS |

The NTS Guarantee
At New Timber Spaces, we stand behind the quality of our workmanship and are committed to your peace of mind long after your project is complete.
- We don’t disappear once the build is complete.
- If something isn’t quite right, we want to know.
- We pride ourselves on looking after our clients long after handover.
Ready to build your vision?
Whether you already have a clear idea in mind or are still exploring what’s possible, we’re here to help shape the right space for you. Talk to us about your project and we’ll guide you through the next steps.