
Case Study 1
Location
Claygate, Surrey
Use Case
Garden Office and Entertainment room
Build Timeline
6 weeks over December-January
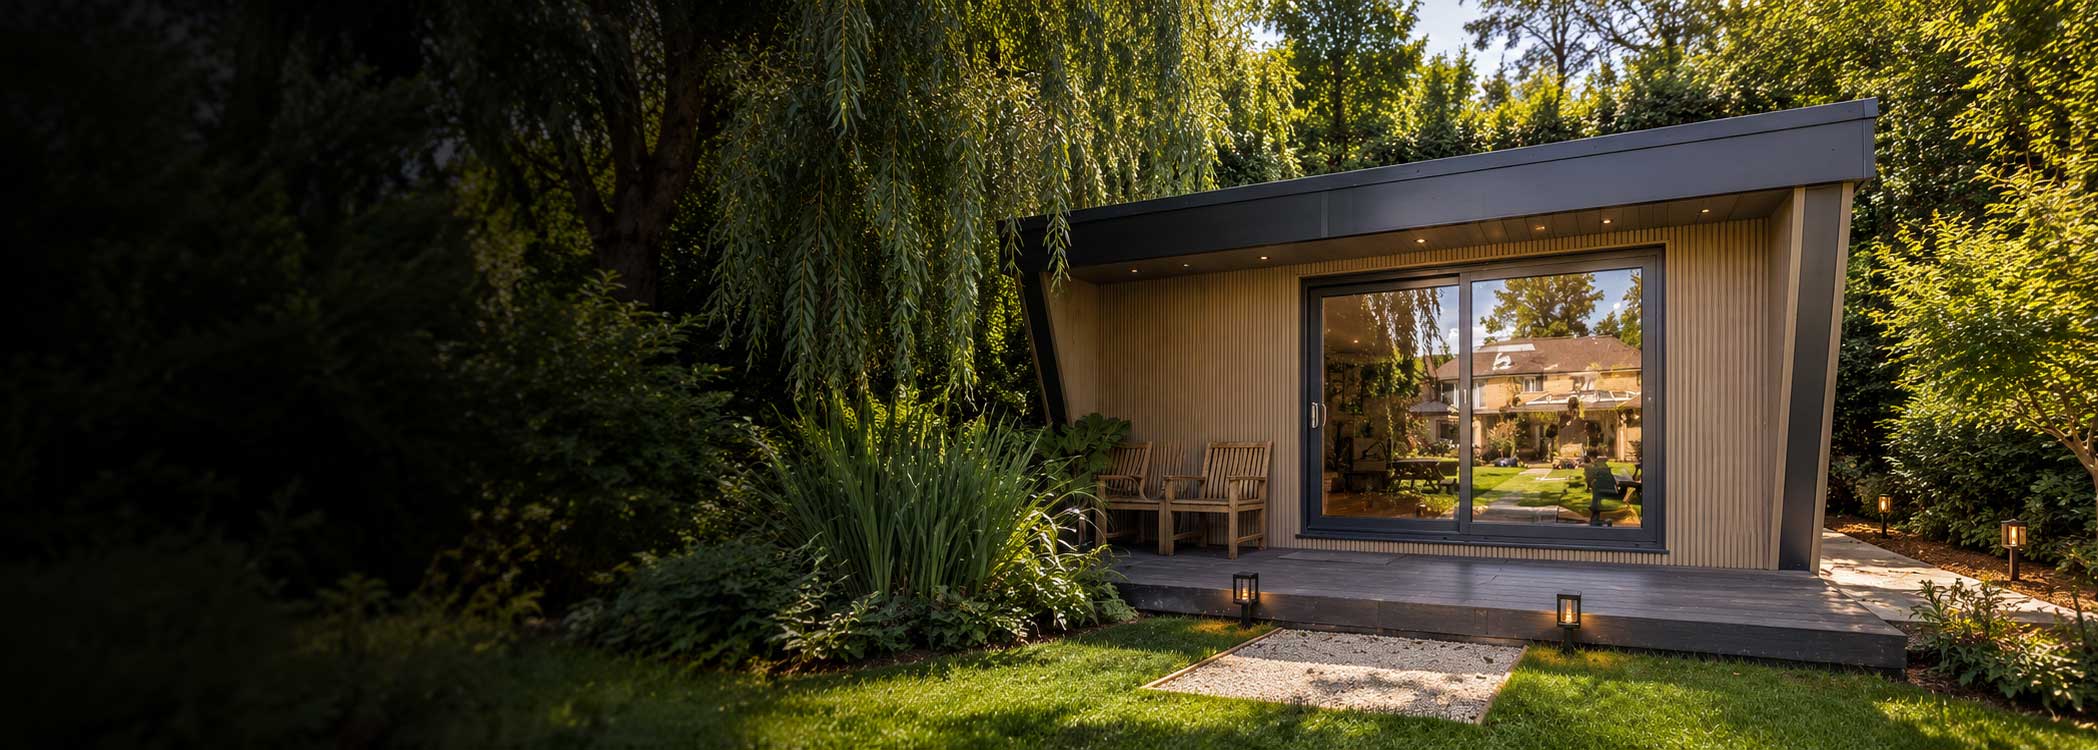
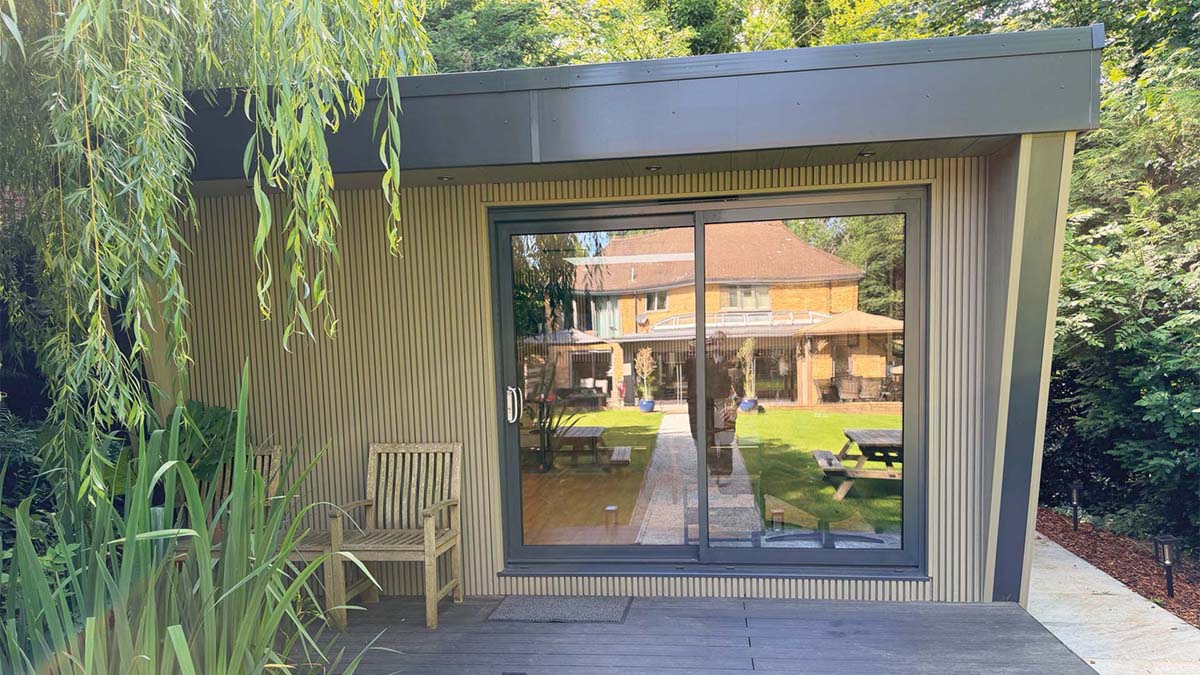
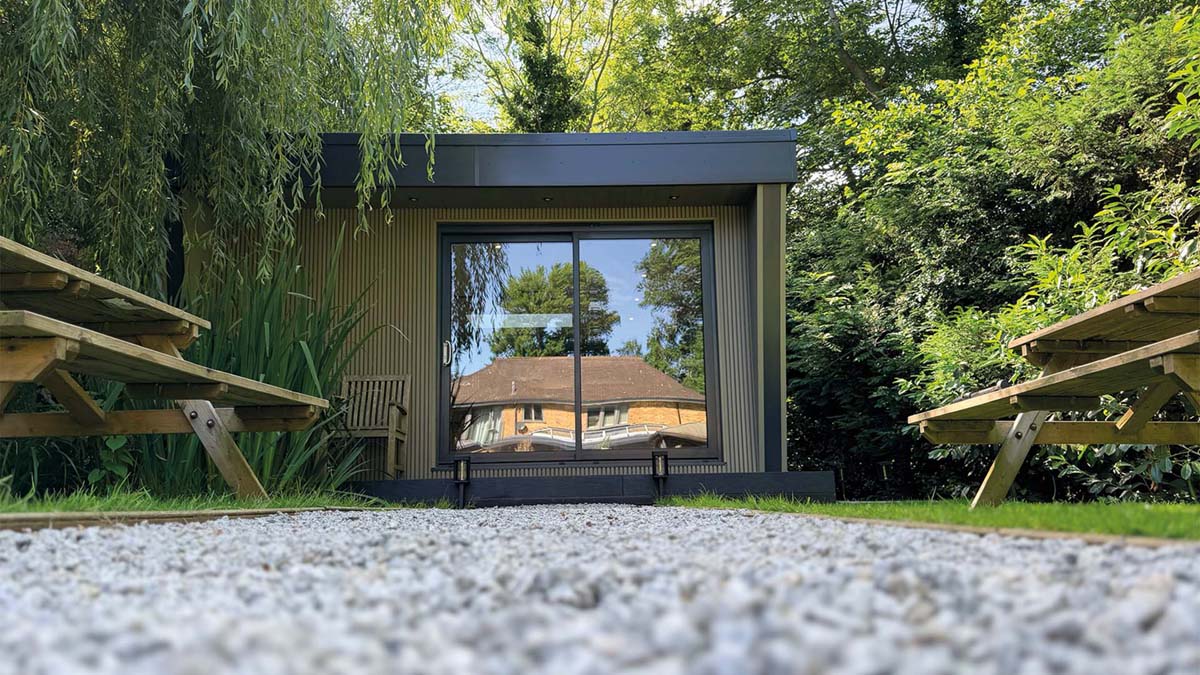
Our client wanted an ultra-modern garden room, maximising the space available under Permitted Development, but this was never going to be simply an office. Having moved away from his London workplace, he needed a quiet, professional space to work from home without the everyday distractions of family life.
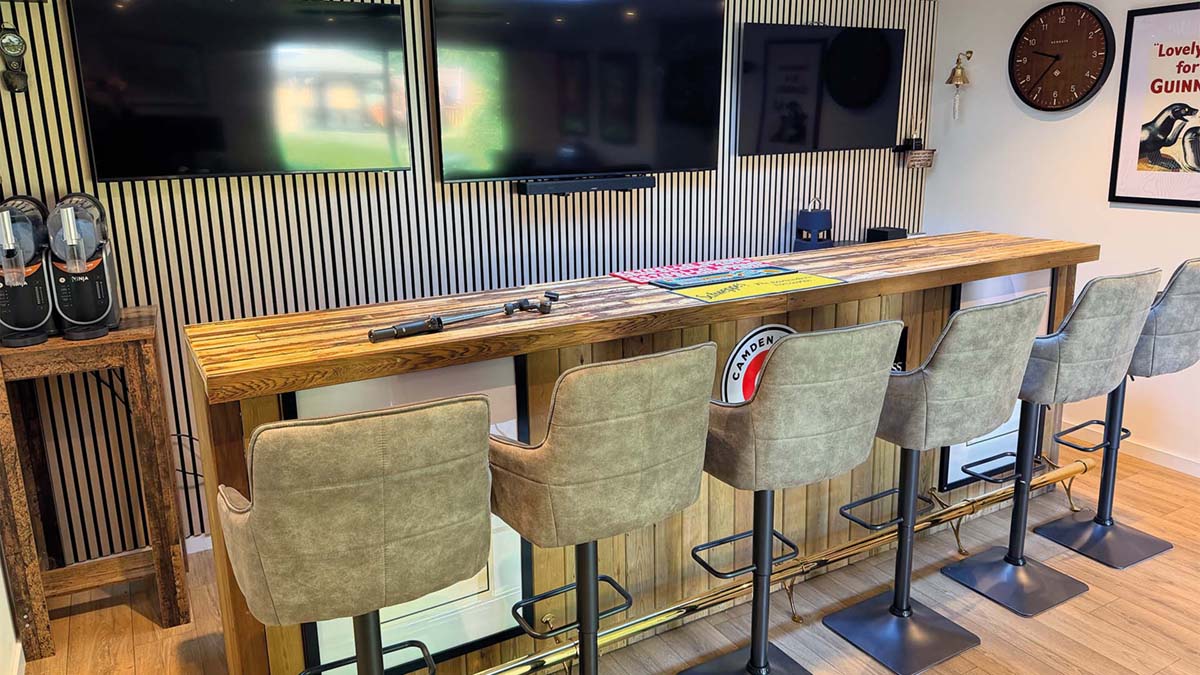
He also wanted a substantial relaxation and entertaining space, inspired by the atmosphere of a contemporary sports bar. With the room extending six metres from front to back, its unusual proportions meant that natural light, acoustic comfort and careful use of the available space were particularly important to the brief
Our Response
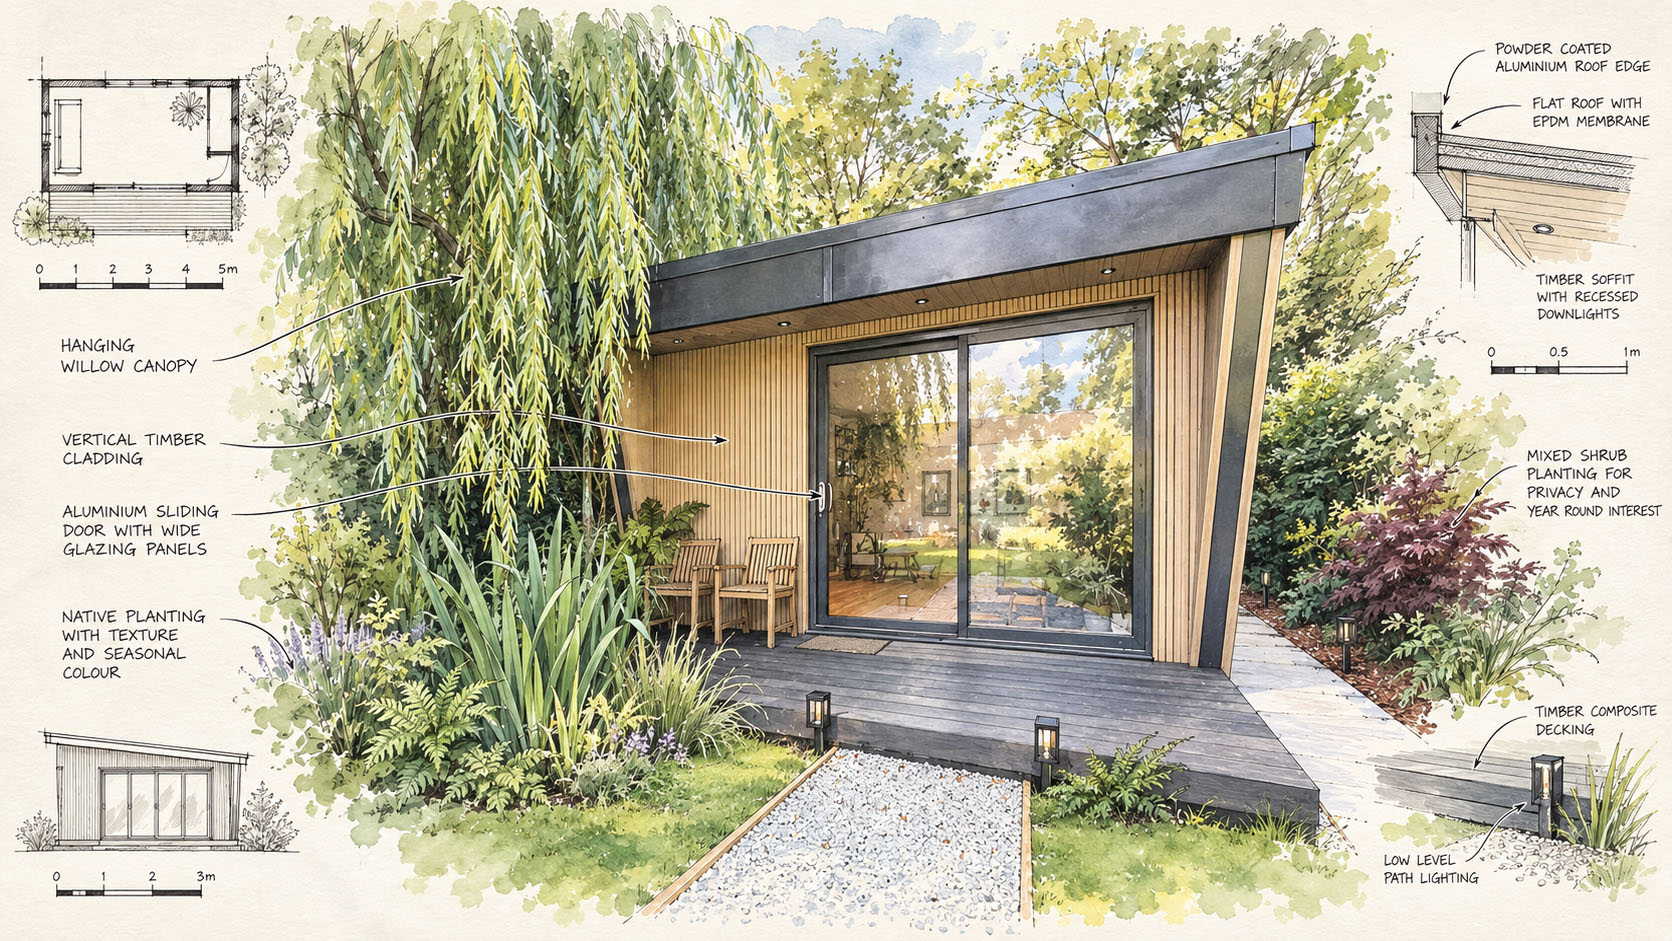
We designed a fully bespoke garden room around its unusual proportions and dual purpose. A specially engineered STEICO roof structure allowed us to accommodate the six-metre depth, while a carefully positioned rooflight brings natural daylight deep into the room.
Acoustic wall panelling helps soften sound while adding warmth and texture to the contemporary interior. The layout combines a dedicated desk area for focused working with a substantial entertainment space featuring a long bar, high stools and three wall-mounted screens.
The result is a sophisticated, highly individual garden room that works equally well as a professional office, a place to entertain and somewhere to simply switch off.
Gallery
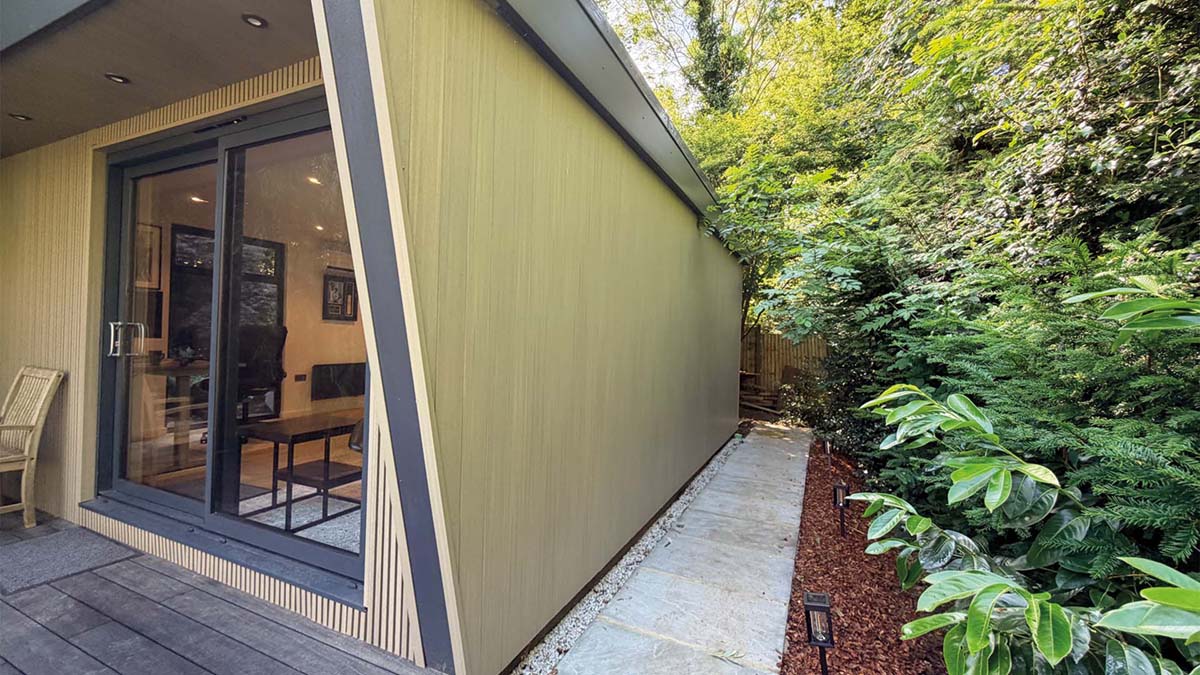
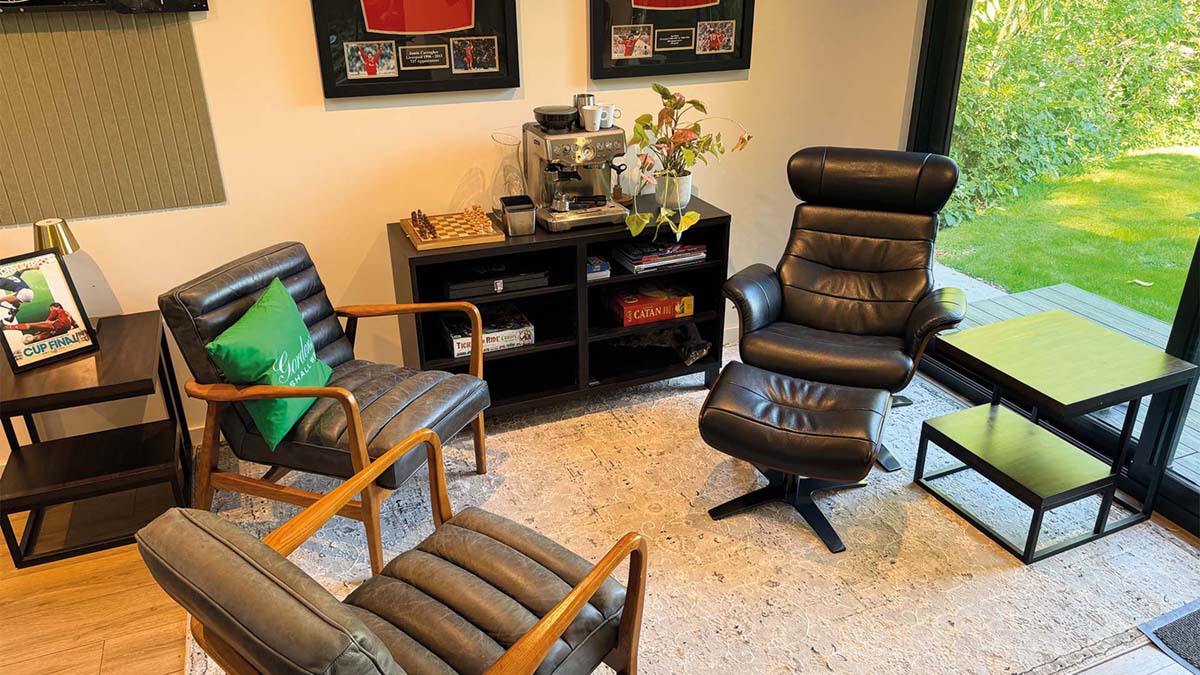
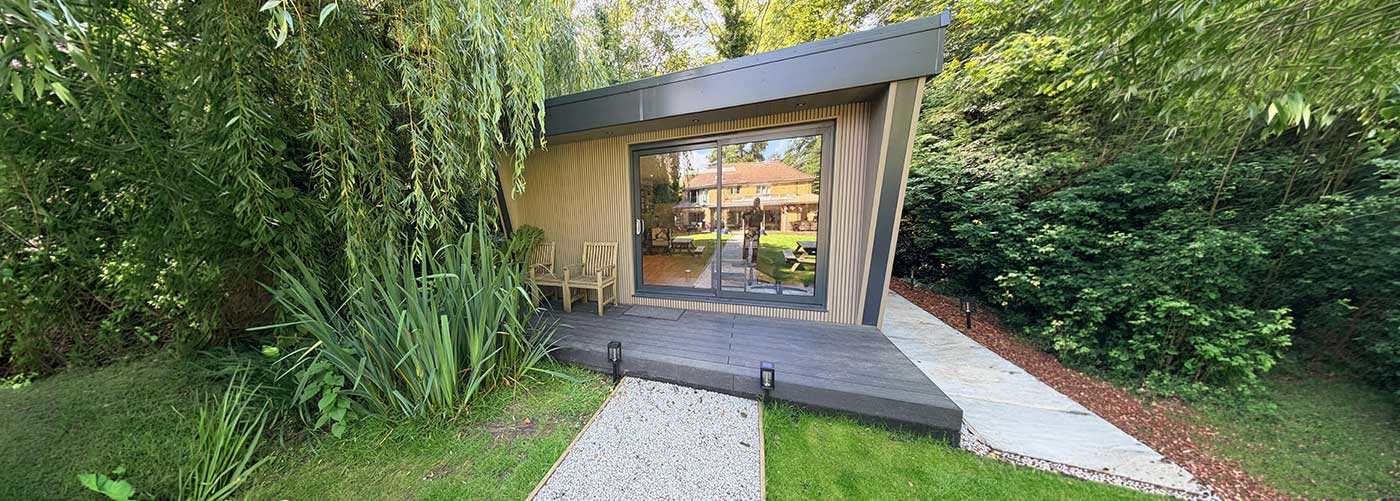 Completed Space
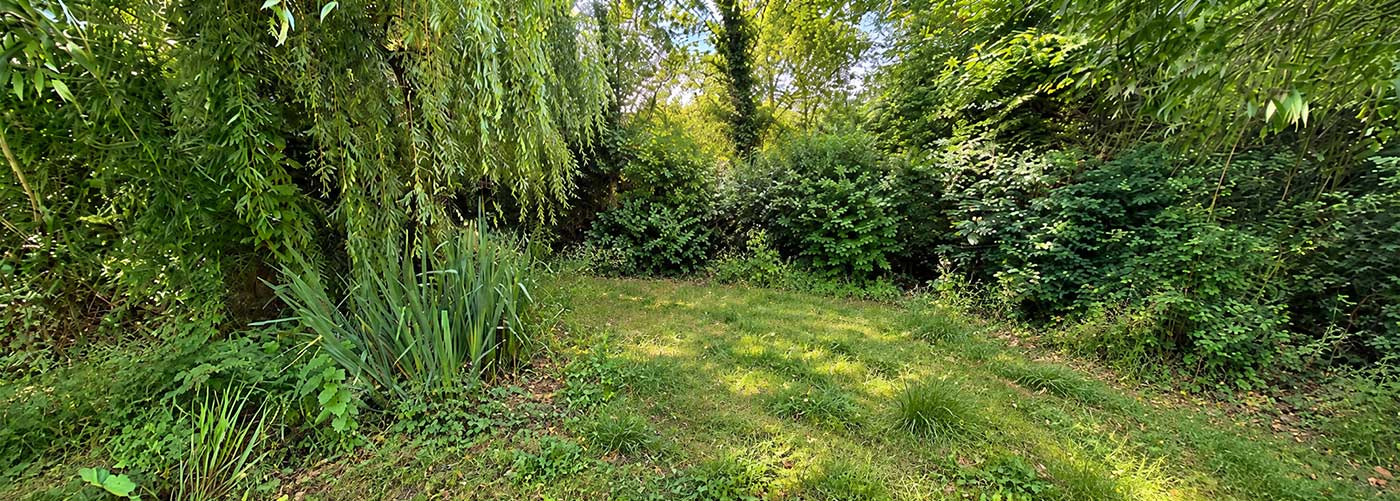 Before Installation
‹
›
| Material / Spec | Details | Supplier / Finish |
|---|---|---|
| Roofing | Steico Engineered | EPDM |
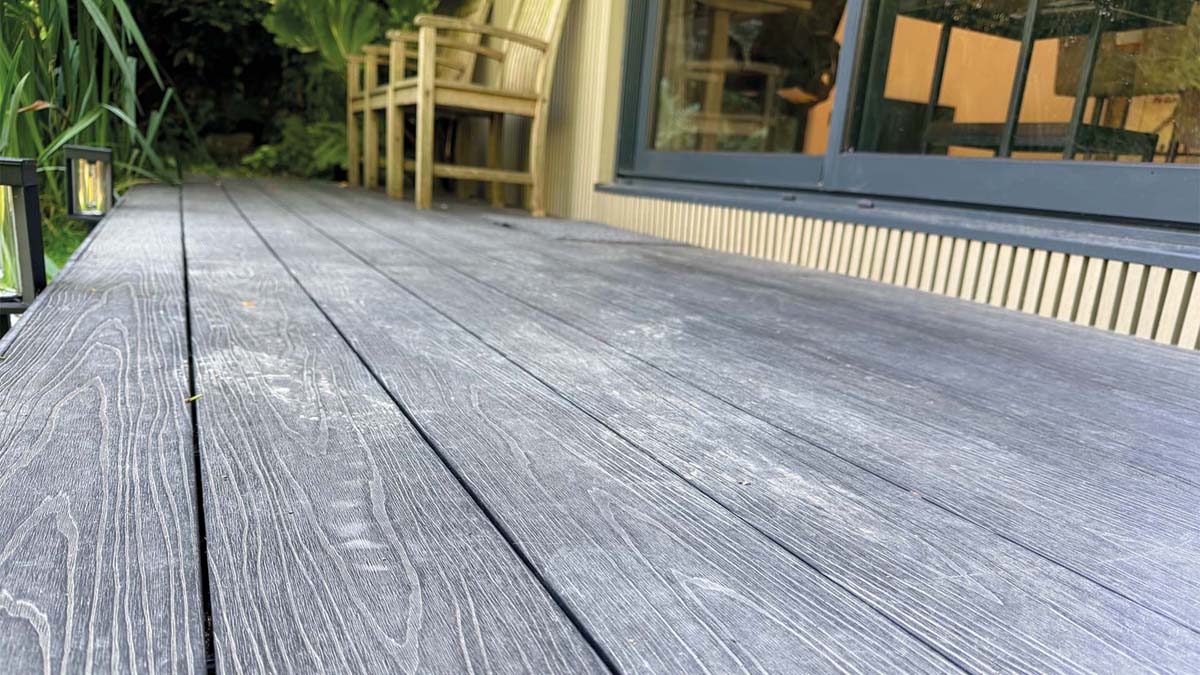
| Cladding | Ecoscape | Silver Birch |
| Windows | Aluminium Sliding | Anthracite |
| Flooring | Quickstep | Laminate |
| Heating | Air Conditioning | NTS |

The NTS Guarantee
At New Timber Spaces, we stand behind the quality of our workmanship and are committed to your peace of mind long after your project is complete.
- We don’t disappear once the build is complete.
- If something isn’t quite right, we want to know.
- We pride ourselves on looking after our clients long after handover.
Ready to build your vision?
Whether you already have a clear idea in mind or are still exploring what’s possible, we’re here to help shape the right space for you. Talk to us about your project and we’ll guide you through the next steps.